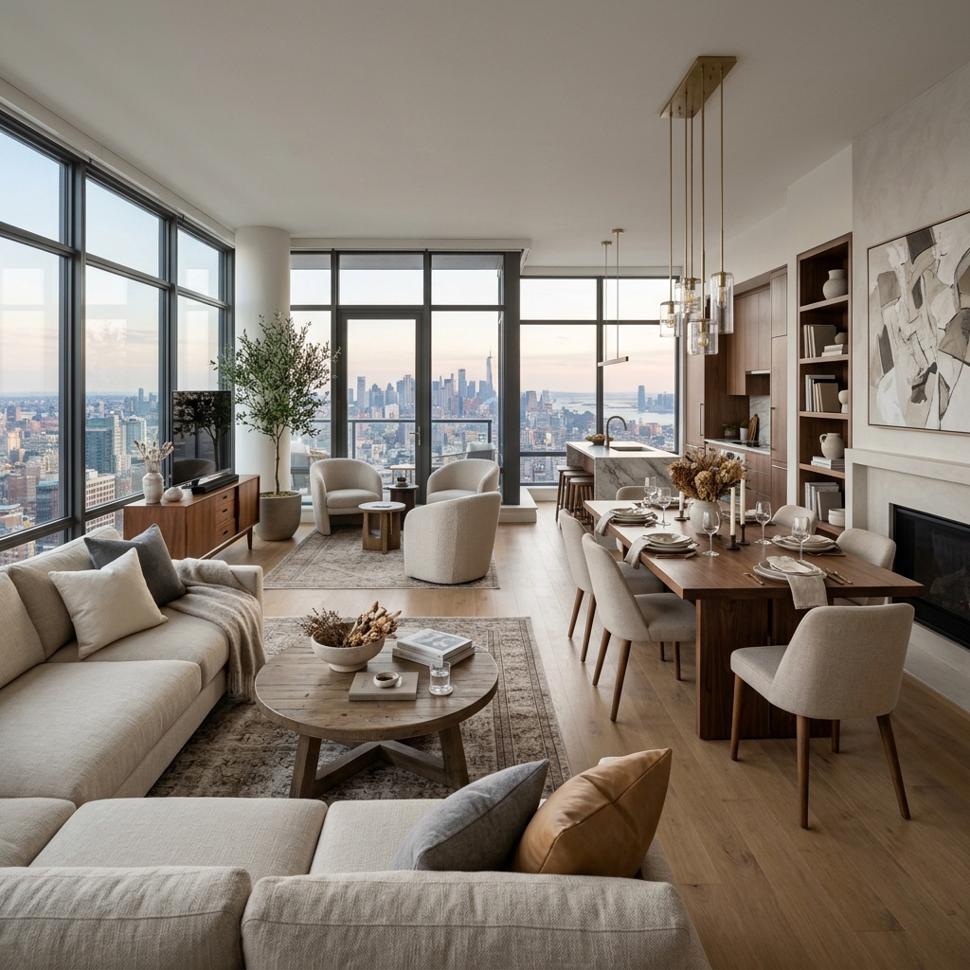

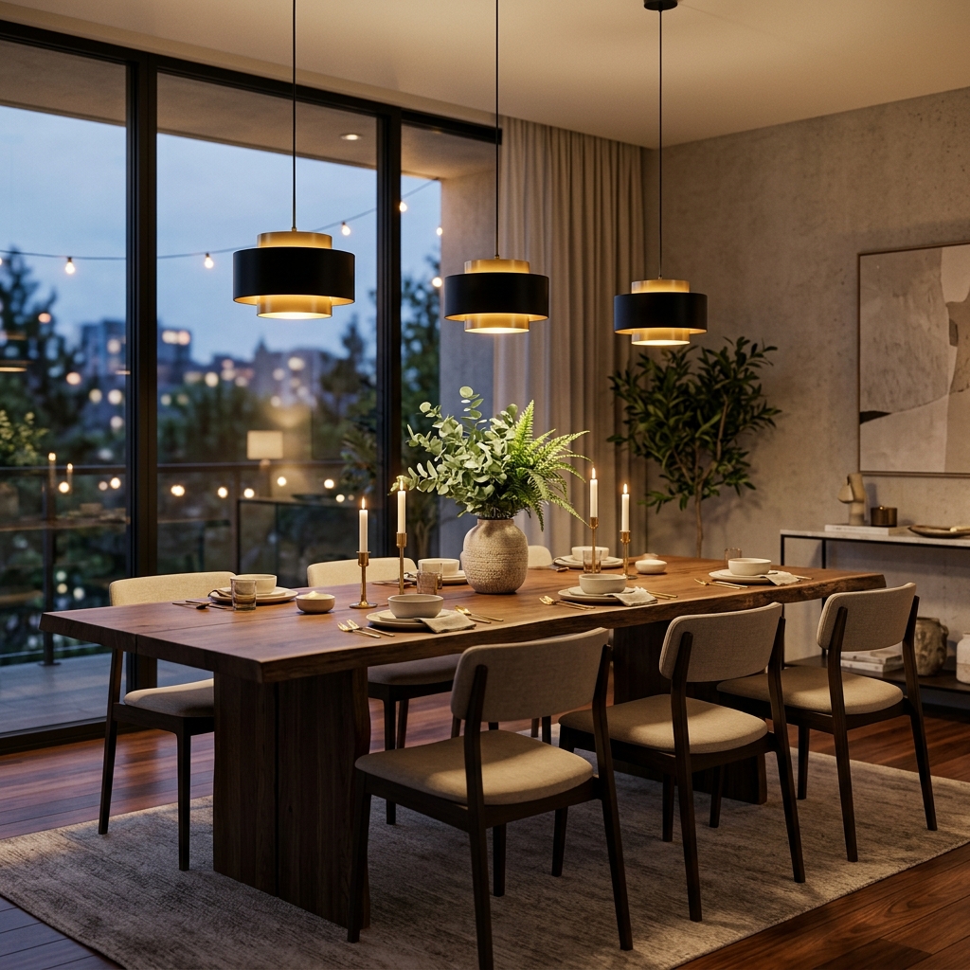
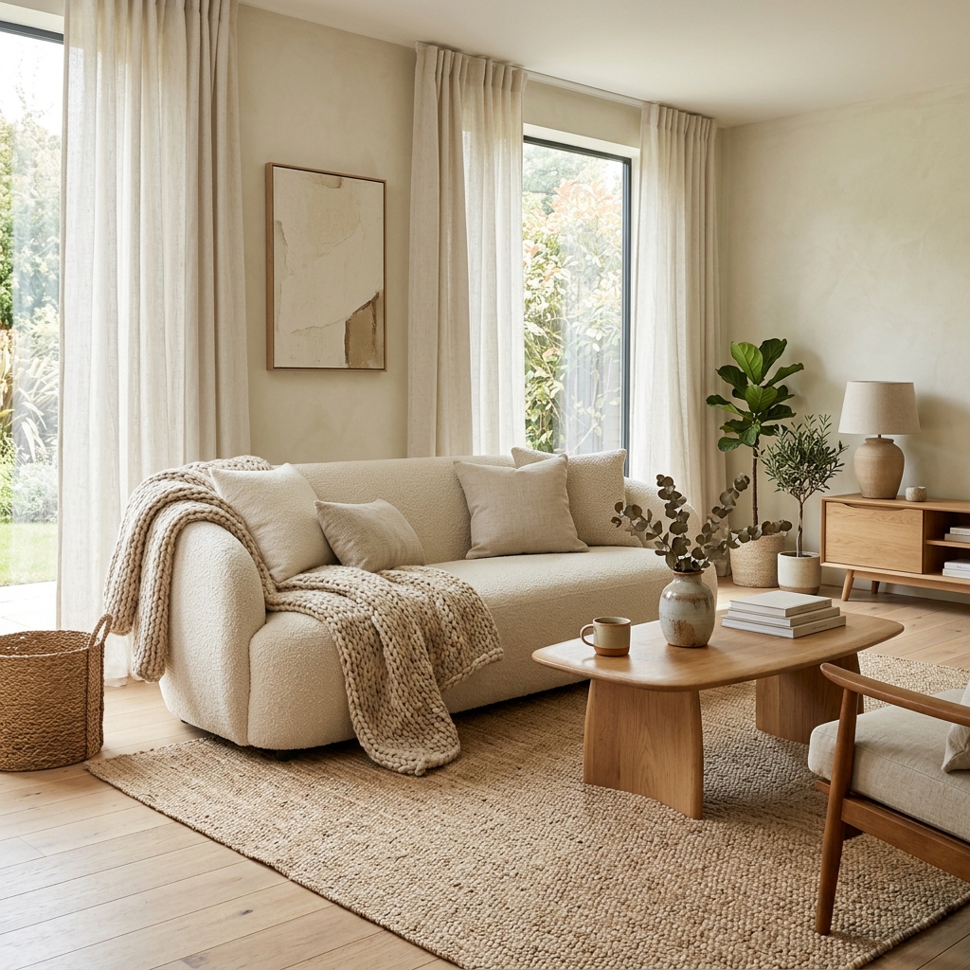
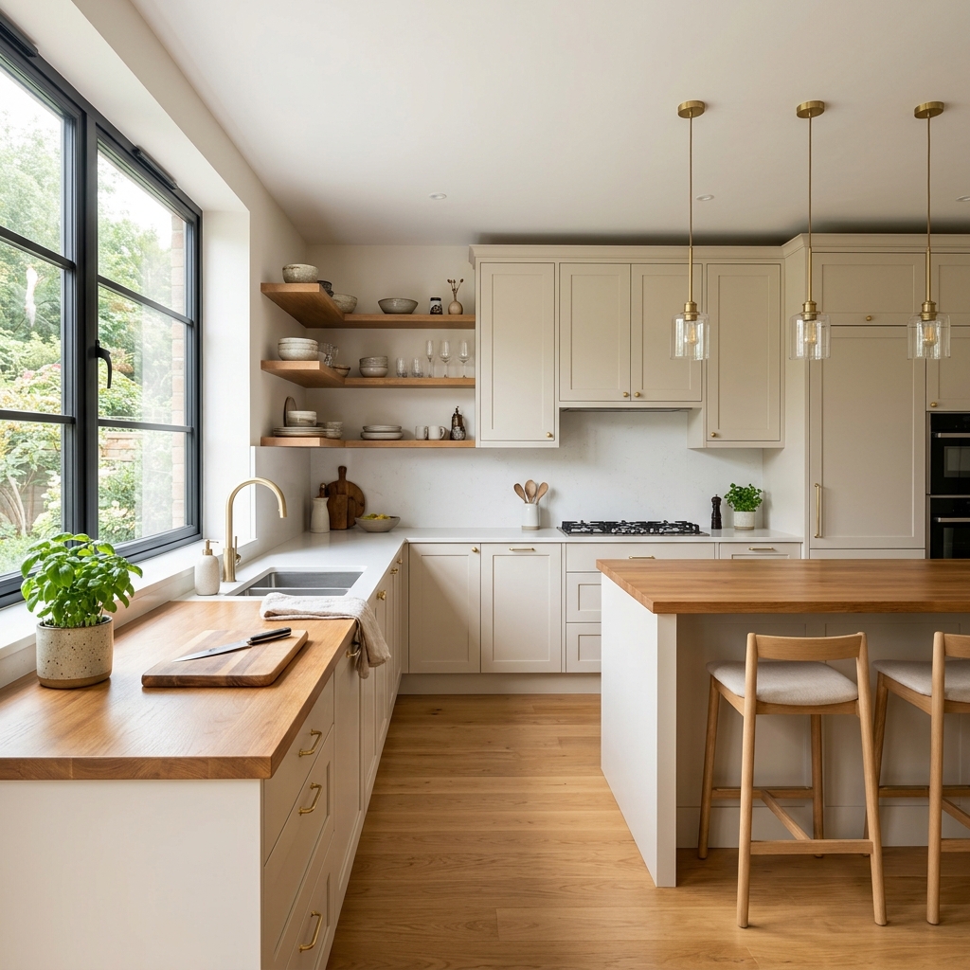
The open floor plan has dominated modern home design for years, promising spaciousness, better flow, and a social cooking-living experience. But lately, there’s been a notable shift back toward defined rooms — spaces with clear boundaries that offer privacy, noise control, and a sense of coziness that open layouts sometimes lack.
Shop the Look
Open concepts work beautifully for entertainers and families who want to stay connected across the kitchen, dining, and living areas. They make smaller homes feel larger and allow natural light to travel freely. However, defined rooms provide dedicated zones for focused work, quiet reading, or intimate conversations.
The best approach? Many designers in 2026 are embracing a hybrid — using partial walls, sliding doors, glass partitions, or strategic furniture placement to create flexible spaces that can feel open when you want them to and enclosed when you need peace.